
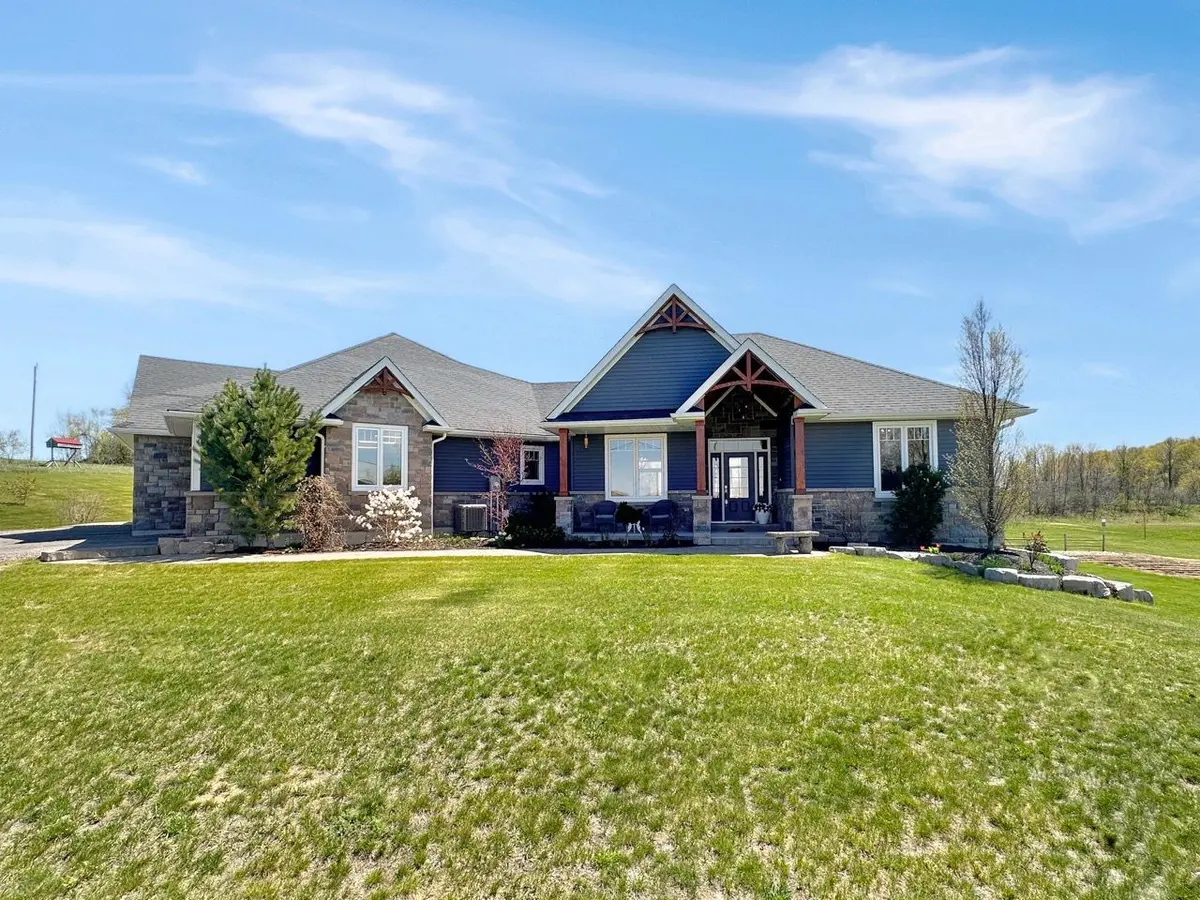
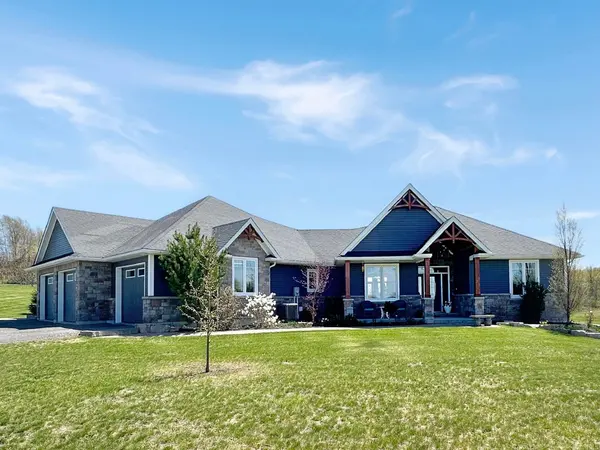
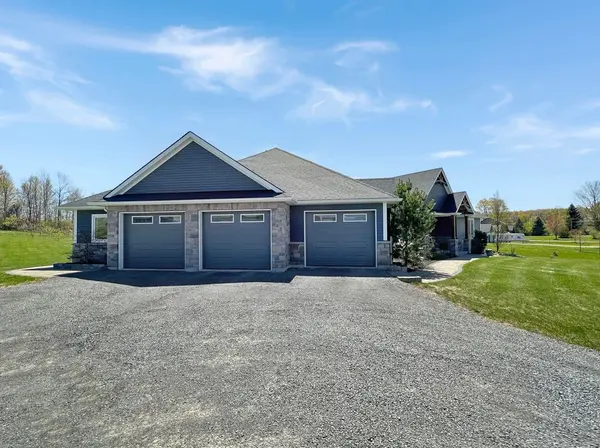
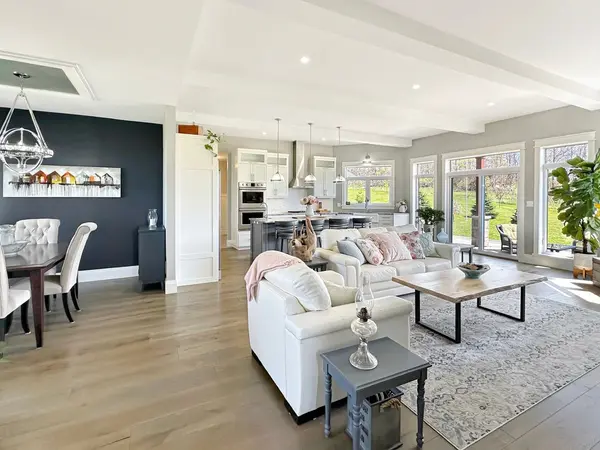

209 Schriver RD, Quinte West, ON K0K 1H0
EXp Realty Canada
EXp Realty Canada

Office Owner

+1(602) 755-2389

GET MORE INFORMATION

Full Name
Phone*
Message
We respect your privacy! Your information WILL NOT BE SHARED, SOLD, or RENTED to anyone, for any reason outside the course of normal real estate exchange. By submitting, you agree to our Terms of Use and Privacy Policy.

-

-

Est. payment | /mo

4 Beds

4 Baths

2 Acres Lot


-

-

Est. payment | /mo

4 Beds

4 Baths

2 Acres Lot

Key Details

Sold Price -

Property Type Single Family Home

Sub Type Detached

Listing Status Sold

Purchase Type For Sale

Approx. Sqft 1500-2000

Subdivision Murray Ward

Sold Date 06/29/26

Style Bungalow

Bedrooms 4

Annual Tax Amount $6,620

Tax Year 2025

Lot Size 2.000 Acres

Property Sub-Type Detached

MLS® Listing ID X13143194

Property Description

Experience refined rural living in this expansive executive bungalow, perfectly positioned on a large sprawling lot. The heart of the home is a stunning open-concept great room featuring soaring ceilings and a floor-to-ceiling fireplace that anchors the space. The gourmet kitchen is a standout, offering a large center island with seating, and a walk-in pantry for ultimate organization. The main floor hosts three spacious bedrooms and three bathrooms. The private primary retreat includes a large walk-in closet and a sleek three piece ensuite with a tiled shower. For added convenience, the laundry room is located on the main level and includes a dedicated 2-piece powder room. A second three piece bathroom serves the additional main floor bedrooms. Downstairs, the fully finished walk-out basement significantly expands your living space. It includes a massive recreation room, an additional fourth bedroom (perfect for guests or a home office), and a four piece bathroom. Large sliding doors lead directly from the lower level to the backyard, while the main floor provides access to the patio overlooking the property. With its premium finishes and versatile layout, this home offers an incredible amount of room for those who love to entertain.

Location

Province ON

County Hastings

Area Hastings

Zoning RR

Rooms

Family Room No

Basement Full, Finished, Walk-Out

Kitchen 1

Separate Den/Office 1

Interior

Interior Features Auto Garage Door Remote, Carpet Free, Central Vacuum, ERV/HRV, Primary Bedroom - Main Floor, Water Heater Owned, Water Treatment

Cooling Central Air

Fireplaces Type Electric, Living Room

Exterior

Exterior Feature Patio

Parking Features Private

Garage Spaces 3.0

Pool None

Roof Type Shingles

Lot Frontage 136.1

Lot Depth 91.4

Total Parking Spaces 12

Building

Foundation Concrete

Others

Senior Community Yes

ParcelsYN No

Listed by Royal Lepage Proalliance Realty

Nearby Locations

EXp Realty Canada

"My job is to find and attract mastery-based agents to the office, protect the culture, and make sure everyone is happy! "

GET MORE INFORMATION

Name
Phone*
Message

Go tour this home

209 Schriver RD

Free Account Required

  • Instant access to listing photos & details
  • Save listings and searches
  • Access details for this property