
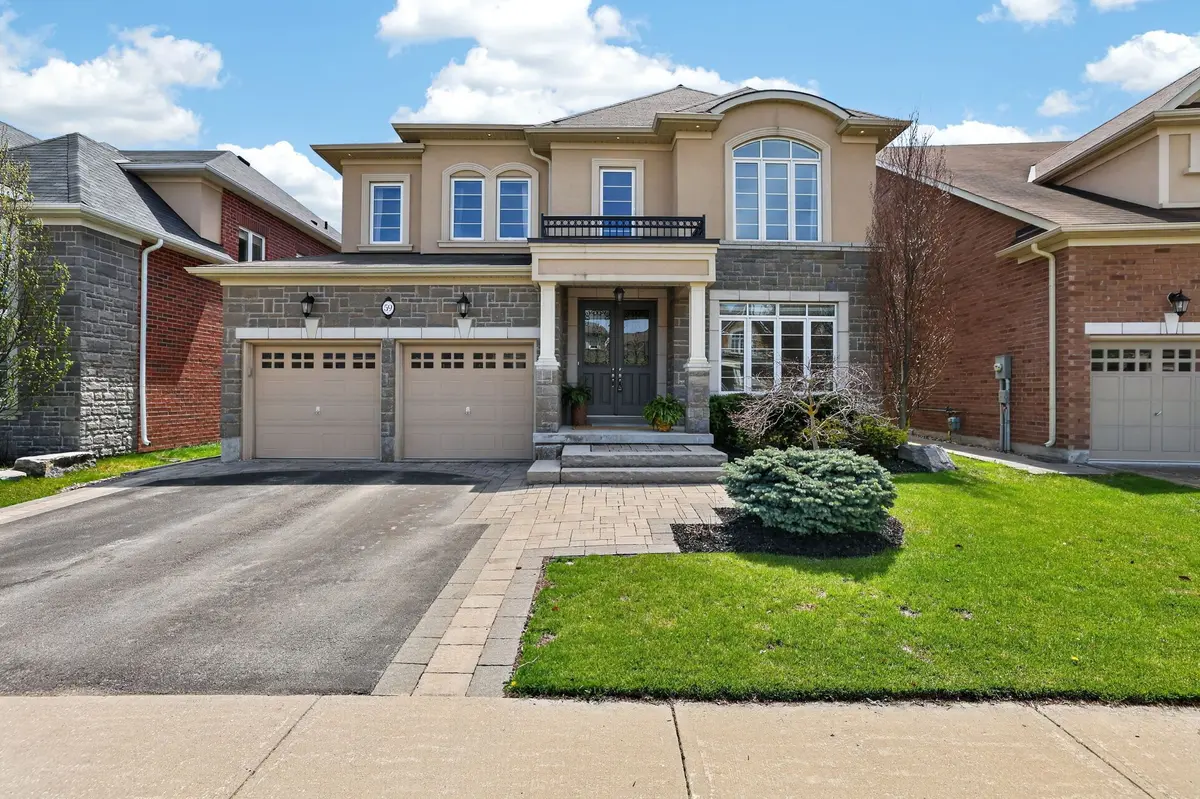
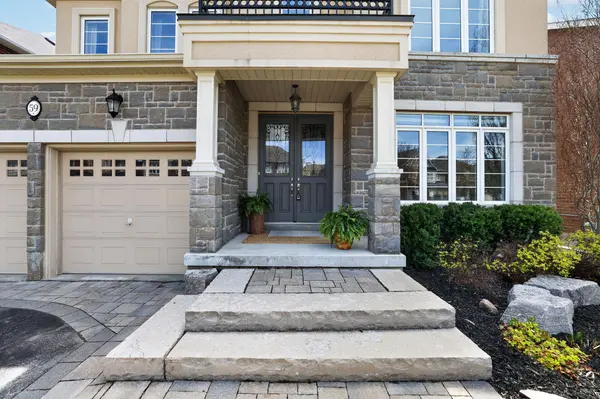

59 Manor Forest RD, East Gwillimbury, ON L0G 1M0
EXp Realty Canada
EXp Realty Canada

Office Owner

+1(602) 755-2389

GET MORE INFORMATION

Full Name
Phone*
Message
We respect your privacy! Your information WILL NOT BE SHARED, SOLD, or RENTED to anyone, for any reason outside the course of normal real estate exchange. By submitting, you agree to our Terms of Use and Privacy Policy.

-

-

Est. payment | /mo

4 Beds

4 Baths


-

-

Est. payment | /mo

4 Beds

4 Baths

Key Details

Sold Price -

Property Type Single Family Home

Sub Type Detached

Listing Status Sold

Purchase Type For Sale

Approx. Sqft 2500-3000

Subdivision Mt Albert

Sold Date 07/09/26

Style 2-Storey

Bedrooms 4

Annual Tax Amount $6,859

Tax Year 2025

Property Sub-Type Detached

MLS® Listing ID N13145012

Property Description

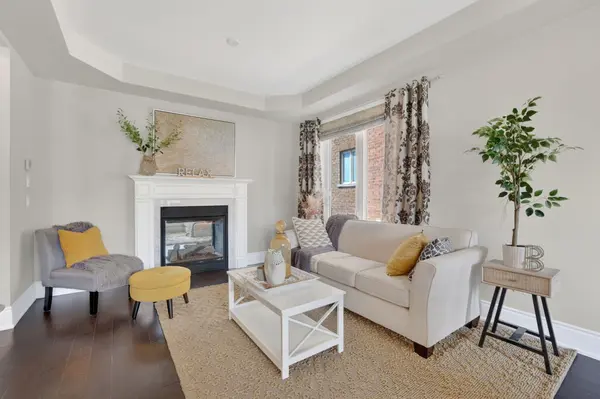
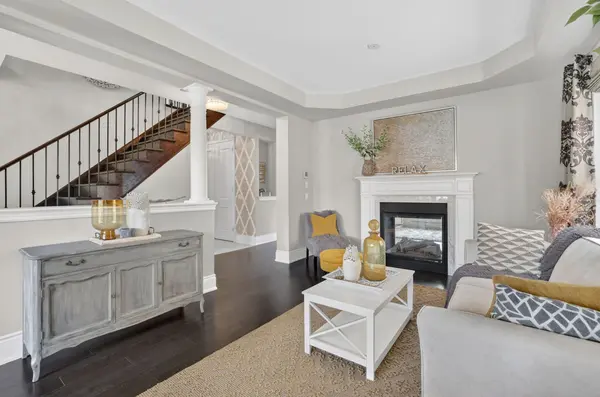
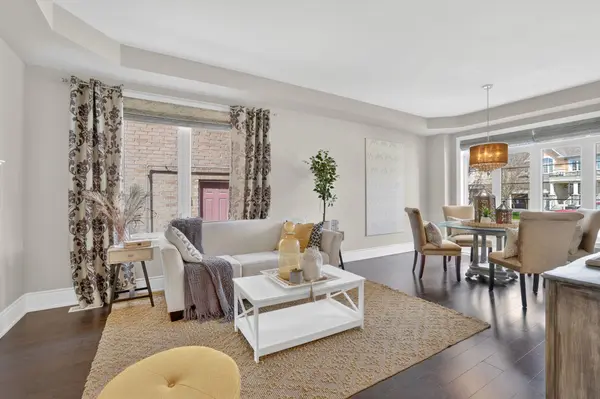
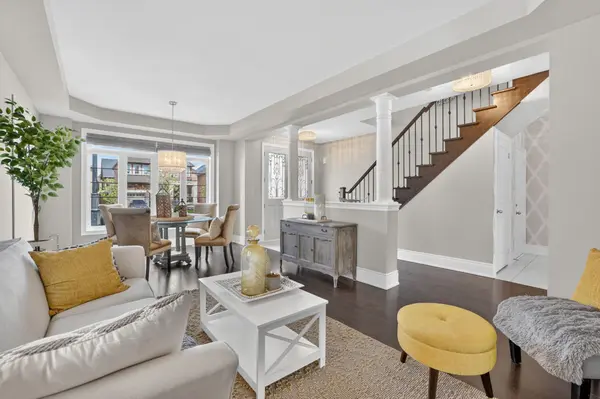
Welcome to this stunning family home in one of Mount Albert's most sought-after neighbourhoods, where luxury finishes, incredible space, and an unbeatable backyard come together to create the kind of lifestyle families dream about. Offering 4 bedrooms, 4 bathrooms, and 9-foot ceilings throughout, this beautifully designed home delivers both elegance and functionality for everyday living. The heart of the home is the expansive kitchen and eat-in area overlooking the backyard oasis - a space designed for gathering, entertaining, and making memories. Upstairs, the thoughtful layout is ideal for growing families, with two bedrooms sharing a semi-ensuite, an additional bedroom with its own private ensuite, and a luxurious primary retreat featuring two walk-in closets and a spa-inspired 5-piece ensuite. Step outside and this property truly stands apart. Backing onto a ravine and professionally landscaped from top to bottom, the backyard feels like your own private resort. Featuring extensive stonework, an outdoor kitchen, fireplace, hot tub, and multiple spaces to relax or entertain, this is where summer nights, family gatherings, and weekends at home become unforgettable. Additional features include a rare 3-car tandem garage and an unfinished basement offering endless potential to customize the space to fit your family's needs. Located in the heart of Mount Albert, this is the kind of community families fall in love with. Surrounded by parks, walking trails, playgrounds, and nearby splash pads, it offers the perfect balance of small-town charm and everyday convenience. Whether it's evening walks through the neighbourhood, weekends spent outdoors with the kids, or hosting family and friends in your incredible backyard, this home offers a lifestyle that is hard to find.

Location

Province ON

County York

Area York

Rooms

Family Room Yes

Basement Unfinished

Kitchen 1

Interior

Interior Features Water Heater Owned, Water Softener

Cooling Central Air

Fireplaces Type Natural Gas

Exterior

Exterior Feature Built-In-BBQ, Hot Tub, Landscaped, Privacy

Parking Features Private Double

Garage Spaces 3.0

Pool None

Roof Type Asphalt Shingle

Lot Frontage 46.13

Lot Depth 127.51

Total Parking Spaces 5

Building

Foundation Poured Concrete

Others

Senior Community Yes

ParcelsYN No

Listed by REAL BROKER ONTARIO LTD.
EXp Realty Canada

"My job is to find and attract mastery-based agents to the office, protect the culture, and make sure everyone is happy! "

GET MORE INFORMATION

Name
Phone*
Message

Go tour this home

59 Manor Forest RD

Free Account Required

  • Instant access to listing photos & details
  • Save listings and searches
  • Access details for this property