
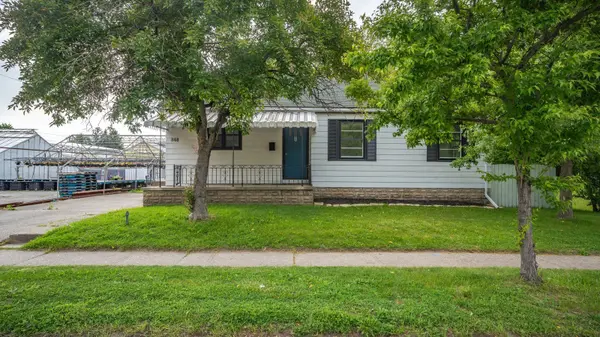

848 Colborne ST E, Brantford, ON N3S 3S9
REQUEST A TOUR If you would like to see this home without being there in person, select the "Virtual Tour" option and your agent will contact you to discuss available opportunities.
In-PersonVirtual Tour
-

3 Beds

1 Bath


Save
-
Save

3 Beds

1 Bath

Key Details

Property Type Single Family Home

Sub Type Detached

Listing Status Active

Purchase Type For Rent

Approx. Sqft 700-1100

Style Bungalow

Bedrooms 3

Property Sub-Type Detached

MLS® Listing ID X13698652

Property Description

Move into this beautiful 3-bedroom and 1 bath bungalow in a family-friendly Brantford neighborhood with good schools nearby. Enjoy a bright, functional layout with a spacious living area and a large basement for all your storage needs. The home features a generous backyard-perfect for kids, pets, or summer BBQs. Located close to parks, public transit, shopping, and easy highway access for commuters.

Location

Province ON

County Brantford

Area Brantford

Rooms

Family Room Yes

Basement Full, Unfinished

Kitchen 1

Interior

Interior Features Floor Drain, Sump Pump, Water Heater, Water Meter, Workbench

Cooling Central Air

Inclusions Dryer, Refrigerator, Stove, Washer

Laundry In Basement

Exterior

Exterior Feature Porch

Parking Features Private

Pool None

Roof Type Asphalt Shingle

Lot Frontage 66.0

Lot Depth 111.13

Total Parking Spaces 2

Building

Foundation Block, Poured Concrete

Others

Senior Community No

ParcelsYN Yes

Listed by RE/MAX TWIN CITY REALTY INC.
EXp Realty Canada

"My job is to find and attract mastery-based agents to the office, protect the culture, and make sure everyone is happy! "

GET MORE INFORMATION

Name
Phone*
Message

Go tour this home

848 Colborne ST E

Free Account Required

  • Instant access to listing photos & details
  • Save listings and searches
  • Access details for this property