

1996 Old Carp RD, Carp - Huntley Ward, ON K0A 1L0
REQUEST A TOUR If you would like to see this home without being there in person, select the "Virtual Tour" option and your agent will contact you to discuss available opportunities.
In-PersonVirtual Tour
-
Est. payment | /mo

3 Beds

2 Baths


-
Est. payment | /mo

3 Beds

2 Baths

Key Details

Property Type Single Family Home

Sub Type Detached

Listing Status Active

Purchase Type For Sale

Approx. Sqft 2000-2500

Subdivision 9104 - Huntley Ward (South East)

Style Sidesplit

Bedrooms 3

Annual Tax Amount $6,442

Tax Year 2026

Property Sub-Type Detached

MLS® Listing ID X13714734

Property Description

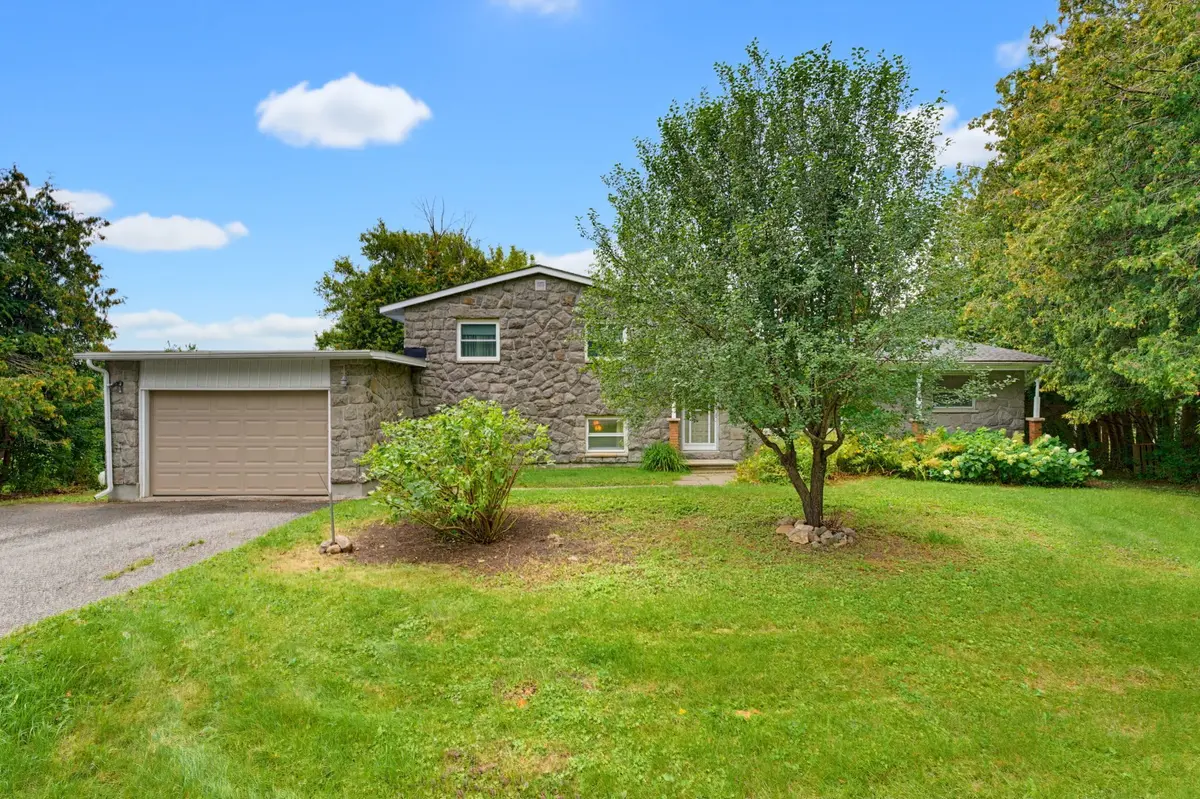
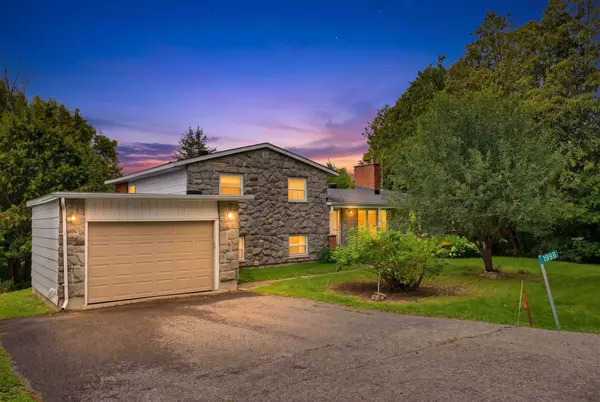
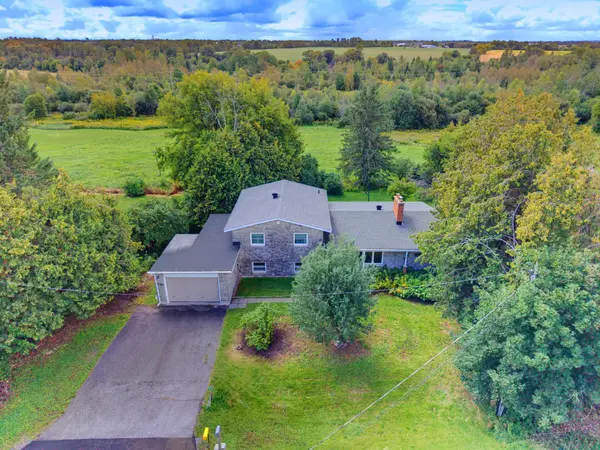
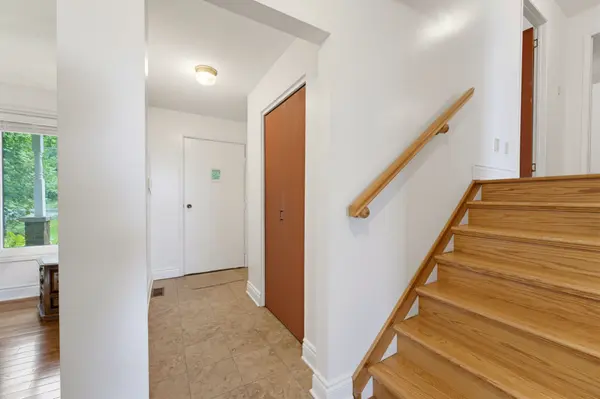
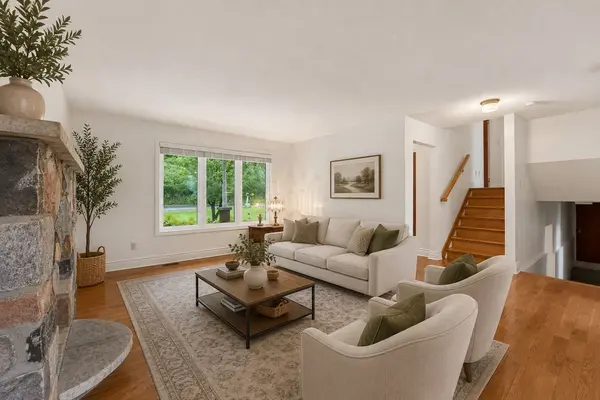
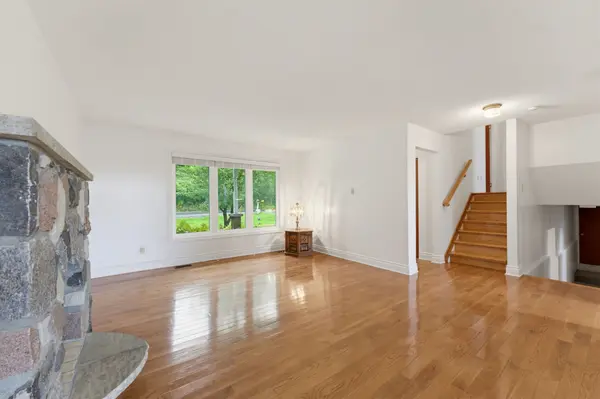
Welcome to this spacious 3+1 bedroom, 1.5 bathroom home, set on a private, tree-lined lot in a quiet and desirable neighbourhood. Offering the tranquility of a country-like setting with urban convenience, this property provides quick access to Kanata's technology hub, Carp, Almonte and Highway 417. A timeless stone and brick exterior sets the tone for this solid, well-built home. Inside, the versatile side-split design offers four distinct levels of living and an abundance of space with endless possibilities to adapt to your lifestyle. Gleaming hardwood flooring extends throughout the main level and stairs. The main living area is highlighted by a beautiful stone fireplace that adds warmth and character, while a second fireplace anchors the spacious recreation room level, creating inviting spaces for both everyday living and entertaining. Generously sized bedrooms and a bright, functional kitchen complete the principal living areas. The lower levels offer great versatility and exciting potential for extended or multi-generational living, a home office, additional bedroom, second kitchen or customized living space to suit your needs. Outside, the expansive backyard is surrounded by mature trees, creating a peaceful and private setting with plenty of room for entertaining, gardening, recreation or simply relaxing outdoors. With four levels of living, two fireplaces, spacious rooms, multiple living areas and a large private lot, this unique property offers plenty of room to grow, personalize and make your own, all within easy reach of Kanata and surrounding communities.

Location

Province ON

County Ottawa

Area Ottawa

Rooms

Family Room Yes

Basement Finished, Full

Kitchen 1

Separate Den/Office 1

Interior

Interior Features Auto Garage Door Remote, Water Heater Owned

Cooling Central Air

Fireplaces Number 2

Fireplaces Type Wood, Living Room, Rec Room

Inclusions Refrigerator, stove, dishwasher, hood fan, washer, hot water tank, Dining room furniture

Exterior

Parking Features Front Yard Parking, Inside Entry, Tandem

Garage Spaces 1.0

Pool None

Roof Type Asphalt Shingle

Lot Frontage 100.0

Lot Depth 150.0

Total Parking Spaces 5

Building

Foundation Block, Concrete Block

Others

Senior Community Yes

ParcelsYN No

Virtual Tour https://ottawa.ground2airmedia.com/sites/ezqwymzg/unbranded

Listed by RE/MAX ABSOLUTE REALTY INC.

Nearby Locations

EXp Realty Canada

"My job is to find and attract mastery-based agents to the office, protect the culture, and make sure everyone is happy! "

GET MORE INFORMATION

Name
Phone*
Message

Go tour this home

1996 Old Carp RD

Free Account Required

  • Instant access to listing photos & details
  • Save listings and searches
  • Access details for this property