

-
-
For more information regarding the value of a property, please contact us for a free consultation.
3 Beds
3 Baths
1,248 SqFt
Key Details
Sold Price -
Property Type Townhouse
Sub Type Row/Townhouse
Listing Status Sold
Purchase Type For Sale
Square Footage 1,248 sqft
Subdivision Walden
Sold Date -
Style 3 Storey
Bedrooms 3
Full Baths 2
Half Baths 1
Condo Fees $228
Year Built 2024
Annual Tax Amount $528
Tax Year 2024
Lot Size 1,370 Sqft
Acres 0.03
Property Sub-Type Row/Townhouse
Source Calgary
MLS® Listing ID A2162563
Property Description
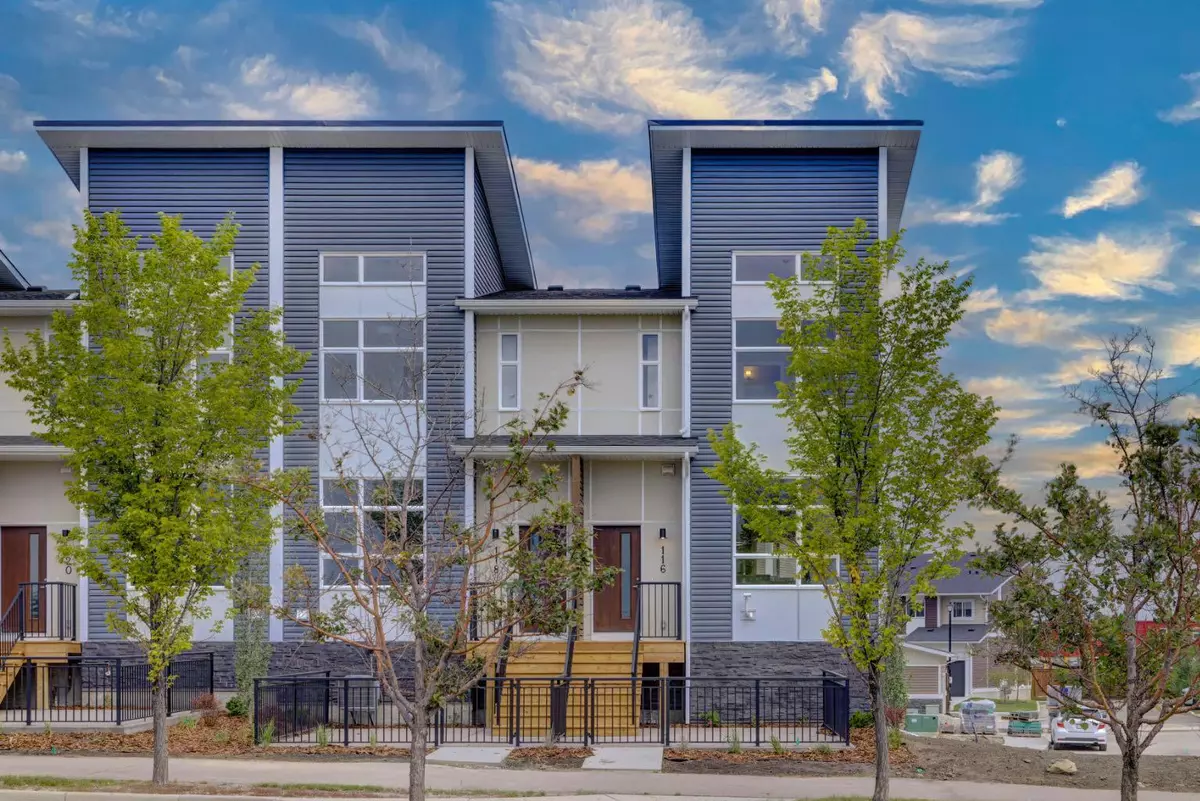
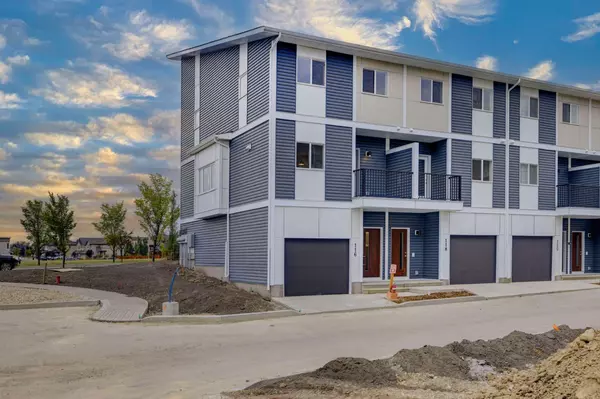
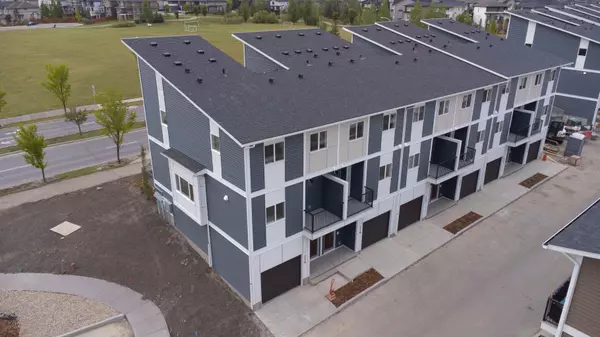
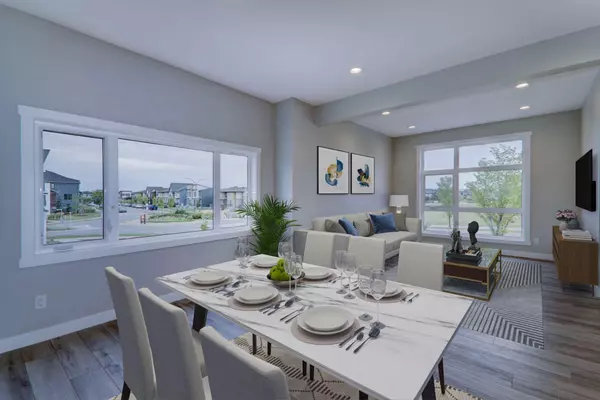
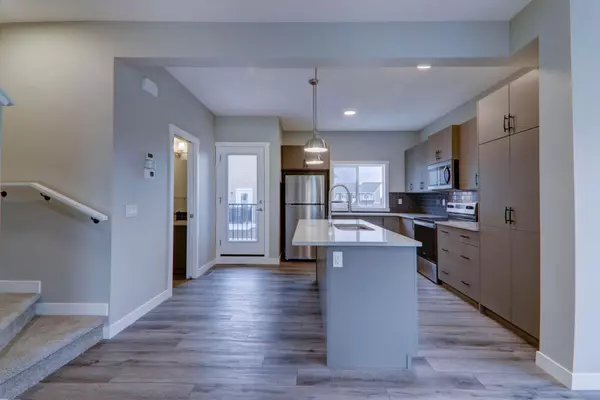
Introducing this brand-new, never-occupied townhouse located on a desirable corner lot in the family-friendly community of Walden. Designed with both style and functionality in mind, this 3 storey home offers an inviting open-concept floor plan that seamlessly connects the living room and kitchen area, with your balcony steps away, making it the perfect place for effortless entertaining! The kitchen is a chef's dream, featuring brand-new Whirlpool stainless steel appliances, quartz countertops and soft closing cabinets!
The upper level is a sanctuary of comfort and privacy, boasting a spacious primary bedroom with soaring ceilings, a walk-in closet, and a luxurious 4-piece ensuite. Two additional generously sized bedrooms, another 4-piece bathroom, and a convenient laundry room complete the upstairs layout.
One of the standout features of this property is the MASSIVE attached tandem garage, offering ample space for vehicles, storage, or a workshop. The home is also equipped with an advanced HRV (Heat Recovery Ventilation) system, ensuring a continuous flow of fresh air throughout the home.
Walden being a vibrant and newly developed community, this townhouse is perfect for families or anyone looking for a modern lifestyle with easy access to parks, schools, and all the amenities you need. An exceptional opportunity awaits to claim this stunning property as your new home!
Location
Province AB
County Calgary
Area Cal Zone S
Zoning M-G d44
Direction W
Rooms
Other Rooms 1
Basement See Remarks
Interior
Interior Features High Ceilings, Kitchen Island, No Animal Home, No Smoking Home, Open Floorplan, Soaking Tub, Vinyl Windows, Walk-In Closet(s)
Heating High Efficiency, Forced Air, Natural Gas
Cooling None
Flooring Carpet, Tile, Vinyl Plank
Appliance Dishwasher, Garage Control(s), Humidifier, Induction Cooktop, Refrigerator
Laundry Electric Dryer Hookup, In Hall
Exterior
Parking Features Double Garage Attached, Garage Door Opener, Guest, Insulated, Tandem
Garage Spaces 2.0
Fence None
Community Features Playground, Schools Nearby, Shopping Nearby, Sidewalks
Amenities Available Trash, Visitor Parking
Roof Type Asphalt
Porch Balcony(s), Front Porch
Lot Frontage 5.0
Exposure W
Total Parking Spaces 2
Garage 1
Building
Lot Description Corner Lot
Foundation Poured Concrete
Architectural Style 3 Storey
Level or Stories Three Or More
Structure Type Concrete,Vinyl Siding,Wood Frame
New Construction 1
Others
HOA Fee Include Common Area Maintenance,Insurance,Professional Management,Reserve Fund Contributions,Snow Removal,Trash
Restrictions Call Lister
Ownership Private
Pets Allowed Restrictions, Yes
Read Less Info
Want to know what your home might be worth? Contact us for a FREE valuation!

Our team is ready to help you sell your home for the highest possible price ASAP
Bought with eXp Realty
Nearby Locations
"My job is to find and attract mastery-based agents to the office, protect the culture, and make sure everyone is happy! "